

— Blogs —
—Products—
 Consumer hotline +8618073152920
WhatsApp:+8615367865107
Address:Room 102, District D, Houhu Industrial Park, Yuelu District, Changsha City, Hunan Province, China
Time:2026-09-07 16:27:34 Popularity:287
A calibration certificate, a test report and a factory certificate of conformity answer different acceptance questions. A buyer should specify which document is required, what instrument or model it must cover and which measurements or tests it must contain. One document should not be accepted as a substitute simply because all three carry a signature or a stamp.

| Document | What it supports | What to check |
|---|---|---|
| Factory inspection record or certificate of conformity | The manufacturer's inspection or conformity statement for the specified supply | Product identity, inspection criteria, results or declaration, date and issuer |
| Third-party test report | Results for the tests performed on the identified sample or model | Test method, sample description, conditions, results and applicable laboratory scope |
| Calibration certificate | The relationship between an instrument's indications and reference values, with associated measurement uncertainty | Instrument identification, calibration points, conditions, results, uncertainty and traceability information |
The International Vocabulary of Metrology definition of calibration distinguishes calibration from adjustment and verification. Calibration establishes a measurement relationship; adjustment changes the instrument, while verification checks specified requirements. A calibration certificate therefore does not automatically mean that an instrument passed a particular procurement tolerance.
Management-system certificates and product approvals address different requirements again. They can belong in the supplier qualification file without replacing the calibration results needed for a specific measuring instrument. Keep the requested document names explicit in the purchase specification.
First match the model, serial number or sample identification to the ordered equipment. Then read the actual test items and measurement conditions. An enclosure test does not establish pH accuracy, and a calibration of one temperature point does not establish performance over every temperature and operating condition.
Where accredited work is required, check that the laboratory's scope covers the relevant quantity, method and range. The ILAC guidance on accredited bodies and report verification explains how the responsible accreditation body can confirm status and scope. A laboratory's name or an accreditation logo alone is not enough to establish that a particular service is covered.
Specify the quantity, operating range and points that matter to the project. For example, a temperature channel used near a process limit needs a calibration plan relevant to that region. The instrument's full catalogue range and the calibration range on the quotation are not necessarily the same.
Measurement uncertainty also matters when a result is close to an acceptance limit. ILAC P14 on uncertainty in calibration addresses uncertainty evaluation and reporting. If the project needs a pass/fail statement, agree the tolerance and decision rule with the laboratory or responsible project party before the work is commissioned. Do not add an acceptance limit after seeing the result.
| Item to specify | Example of a clear requirement |
|---|---|
| Instrument identity | Exact model and serial number, including the probe and transmitter combination where applicable |
| Required service | Calibration, a defined test, factory inspection, or a separately agreed combination |
| Measurement coverage | Quantity, range, required calibration points and relevant environmental conditions |
| Document qualification | Accredited scope where required, report language and the required results or conformity statement |
| Delivery sequence | When documents must be reviewed and whether calibration occurs before dispatch or after system assembly |
A calibration result relates to the instrument and conditions covered by that calibration. Installation introduces other possible errors. A water-quality probe may be placed in an unrepresentative sample stream; a weather sensor may be obstructed; and a correctly calibrated sensor can still be displayed with the wrong unit in a PLC.
Keep the laboratory document and the site check separate. The site check should establish that the ordered instrument is installed at the intended position, its output is interpreted correctly and the recorded measurement is usable for the intended task. It does not become an accredited calibration merely because it is written on an acceptance form.

For an RS485 Modbus RTU installation, compare the sensor-side reading with the value in the RTU, data logger or PLC. Check the parameter name, register interpretation, decimal scaling and temperature channel where relevant. A difference caused by software scaling must not be corrected by adjusting an otherwise correct sensor.
A portable instrument or laboratory sample can help investigate field differences when the methods and sampling conditions are comparable. Record where and when each observation was taken. A sample collected elsewhere or measured after its condition changes is not a direct comparison of two instruments at the same measuring point.
For a NiuBoL quotation, provide the required document type, exact model or measurement task, calibration points, relevant tender wording and document language. Identify any required accredited scope and whether a statement of conformity is needed. Confirm the service, cost and schedule before ordering; availability should not be inferred from a general product certificate displayed on a website.
No. The factory document concerns the manufacturer's stated inspection or conformity criteria. A calibration certificate reports a measurement relationship under stated conditions. Ask for the document required by the project rather than accepting the title of a different certificate as equivalent.
No. Calibration can report results and uncertainty without declaring conformity to a tolerance. If acceptance requires a pass/fail decision, specify the requirement and agree how uncertainty will be considered before commissioning the service.
Only where the report's scope and the project's acceptance requirements support that application. Review the tested sample, model, revision and configuration. Do not assume that a report for one enclosure or sensing technology covers an electrically or mechanically different version.
Use the responsible accreditation body's directory or contact route to check current status and scope. Match the requested quantity, method and range to that scope. Accreditation for an unrelated activity does not establish competence for the calibration being purchased.
Possible causes include a different sample condition, installation influence, contamination or a unit and scaling error in the receiving system. Check the complete measurement chain before changing calibration coefficients. Keep the comparison conditions with the result.
No universal period applies to every instrument and project. Set the recalibration or verification interval according to the instrument's behavior, use conditions and applicable project or quality-system requirements. Retain the calibration date and review any specified interval rather than inventing a default validity period.
For project acceptance, match each requirement to the correct document and the correct instrument. Review scope, conditions, measurement results and uncertainty before accepting a certificate, then verify the installed signal separately. NiuBoL can review the requested sensor and documentation scope together so the quotation identifies what must be supplied instead of relying on an undefined request for a certificate.
Prev:IP65, IP66, IP67 and IP68 Explained: Waterproof Does Not Mean Salt-Spray Resistant
Next:no more
Related recommendations
Sensors & Weather Stations Catalog
 Agriculture Sensors and Weather Stations Catalog-NiuBoL.pdf
Weather Stations Catalog-NiuBoL.pdf
Agriculture Sensors Catalog-NiuBoL.pdf
Water Quality Sensor Catalog-NiuBoL.pdf
Related products
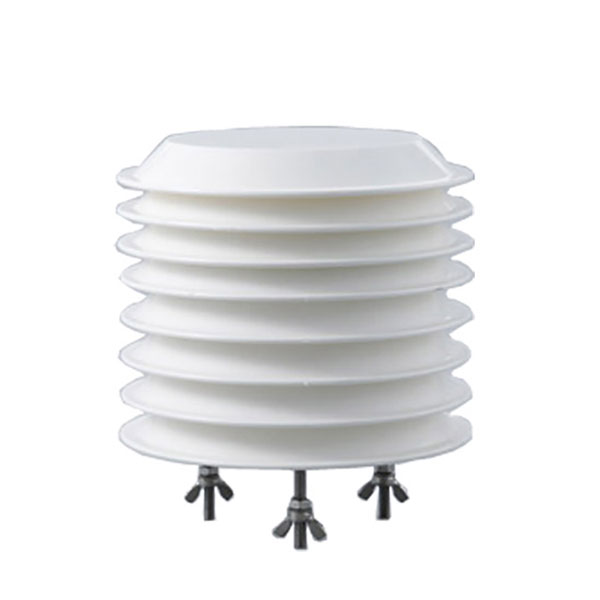 Combined air temperature and relative humidity sensor
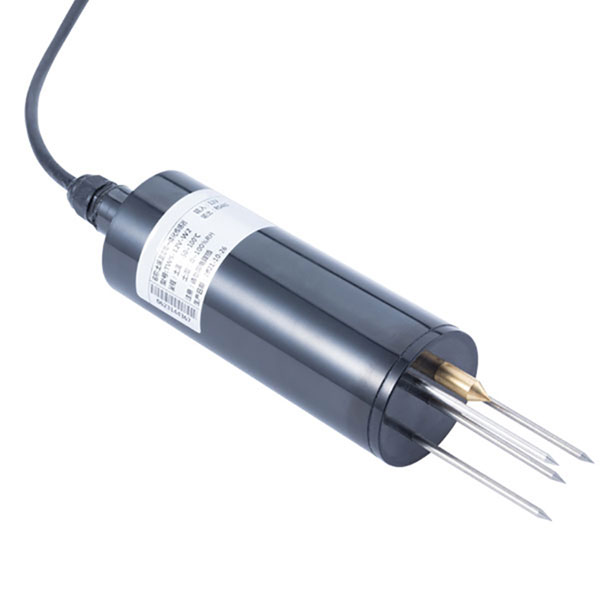 TDR Soil Moisture & Temperature Sensor for irrigation| RS485 |4-20mA| NBL-S-THR
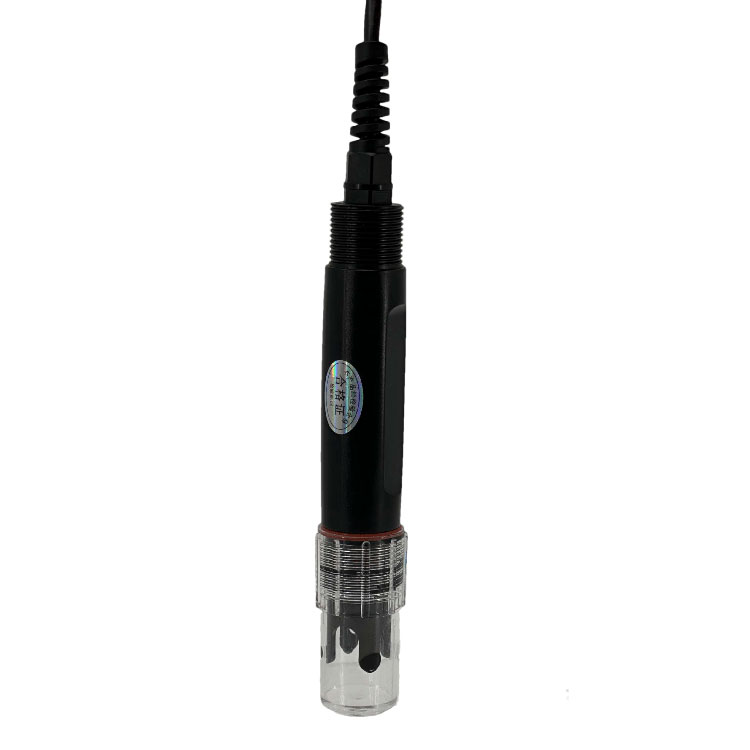 Soil pH sensor RS485 soil Testing instrument soil ph meter for agriculture |NBL-S-PH
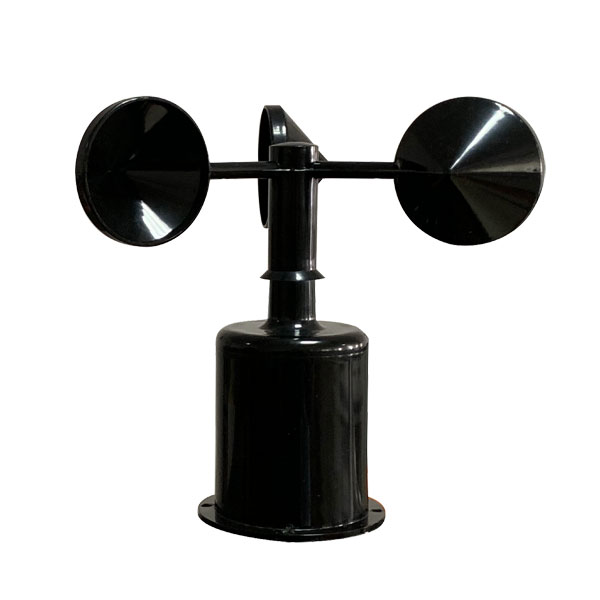 Wind Speed sensor Output Modbus/RS485/Analog/0-5V/4-20mA
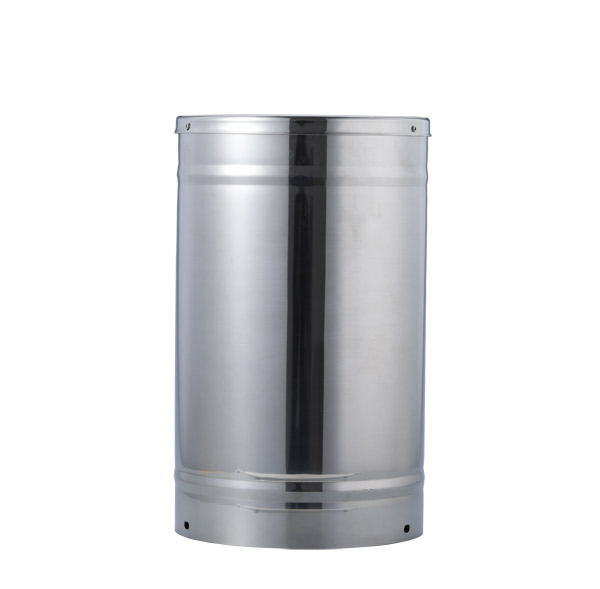 Tipping bucket rain gauge for weather monitoring auto rainfall sensor RS485/Outdoor/stainless steel
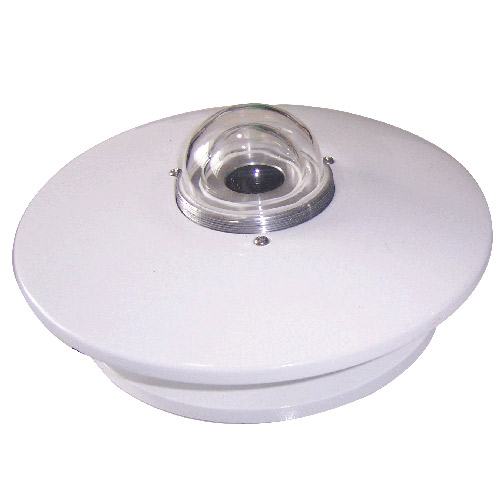 Pyranometer Solar Radiation Sensor 4-20mA/RS485
Screenshot, WhatsApp to identify the QR code
WhatsApp number:+8615367865107
(Click on WhatsApp to copy and add friends)