

— Blogs —
—Products—
 Consumer hotline +8618073152920
WhatsApp:+8615367865107
Address:Room 102, District D, Houhu Industrial Park, Yuelu District, Changsha City, Hunan Province, China
Product knowledge
Time:2026-09-15 11:00:00 Popularity:214
Quick Answer: Water quality meter maintenance should follow a repeatable sequence: record the undisturbed reading, inspect the installation, clean the appropriate surfaces, check the cleaned instrument against a suitable reference, and verify the data received by the controller. Calibrate only when the reference check shows that adjustment is needed. Cleaning and calibration solve different problems.
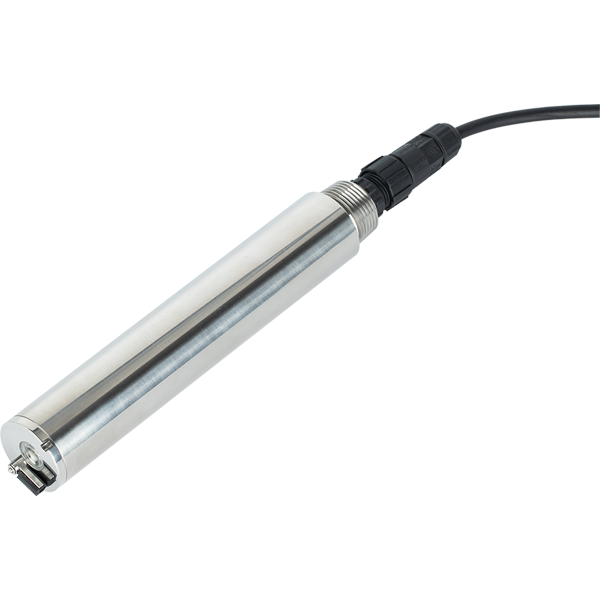
A technician who immediately cleans a suspect sensor loses useful evidence. Record the value, temperature, time and visible process conditions first. Note whether the water level has fallen, bubbles are collecting around the sensing area, sediment covers the probe or a nearby pump has changed state. A reading taken in an unsuitable position may be accurate for that small volume of water but unrepresentative of the process.
For an online point connected to automatic dosing or aeration, place the affected control function in its approved maintenance state before retrieval. Follow the plant's isolation and access procedures. Do not leave the control system treating a probe in air or a calibration vessel as a valid process measurement, and do not substitute an arbitrary zero for unavailable data.
Identify which measurements will be interrupted. Removing an individual turbidity probe affects that channel; retrieving a multi-parameter body may interrupt several channels together. Tell the operator which values are temporarily unavailable and record the beginning of the service period in the data logger or operating log.
| Service stage | What to record | What the comparison can reveal |
|---|---|---|
| Before disturbance | Process reading, temperature and time | The condition actually seen by the operating system |
| After cleaning | Reading after return to comparable water and stabilization | A possible fouling effect, provided the process has not changed |
| Reference check | Reference value, standard identity, temperature and sensor response | Whether the cleaned instrument meets the required measurement tolerance |
| After return to service | Local value, host value, unit, timestamp and alarm status | Whether the maintained channel is correctly restored to operation |
Do not interpret the difference before and after cleaning as pure sensor drift if the water changed during the visit. A discharge event, rainfall or a change in aeration can alter the true value. When the process is variable, use a suitable reference check and a time-matched comparison instead of attributing every difference to deposits.
The same distinction applies to calibration. If cleaning restores an acceptable result, changing calibration may add an unnecessary error. If a clean instrument fails a reliable reference check, investigate the standard, compensation settings and sensing-element condition before applying an adjustment. Keep the original reading and any adjustment rather than overwriting the service history.

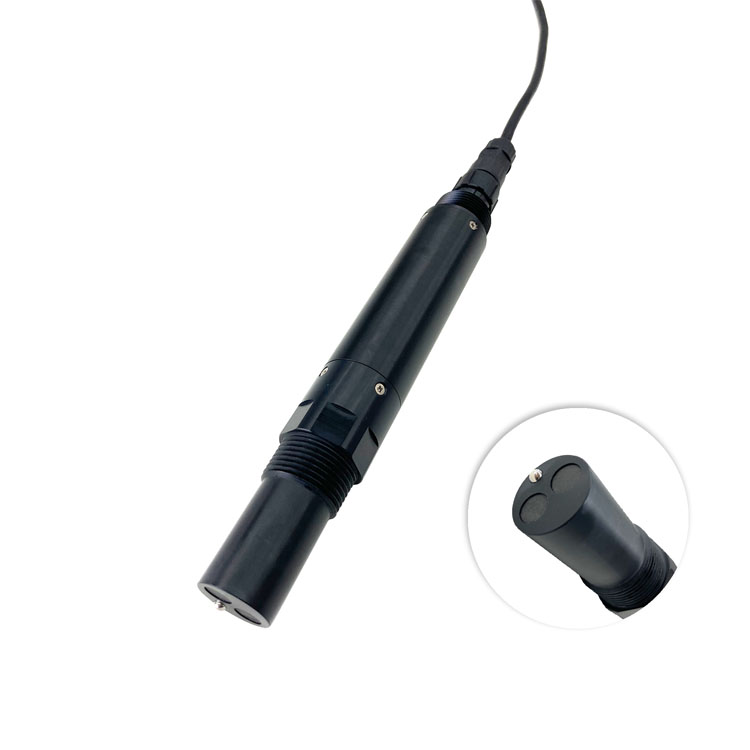
The NBL-WQ-MPS-5B self-cleaning sensor supports selected channels in a shared assembly. Its protective slots, cleaner and cable deserve inspection alongside the measurement surfaces. Debris outside the sensing area can restrict water exchange or obstruct cleaning even when the exposed windows appear clean.
| NBL-WQ-MPS-5B item | Specification | Maintenance implication |
|---|---|---|
| Capacity | Up to six parameters including temperature | Check every installed channel after servicing the shared body |
| Supply / power | 12 V DC / 2 W at 12 V | Verify power separately from communication when troubleshooting |
| Output | RS485, Modbus RTU | Retain the address and channel mapping before replacement |
| Working conditions | 0-50 C; pressure at or below 0.2 MPa | Do not expose a serviced assembly to conditions outside its limits |
| Body / protection | POM and 316L; IP68 | Inspect seals and connectors; protection does not justify opening the body underwater |
| Cable | Standard 5 m, four-core twisted-pair shielded cable | Check strain relief, abrasion and dry termination points |
| Optional pH module | 0-14 pH; +/-0.1 pH accuracy; 0.01 pH resolution | Use the required accuracy, not the display increment, when judging a reference check |
| Optional ORP module | -1500 to +1500 mV; +/-6 mV accuracy | Preserve signed values when checking the host display |
Support this assembly using its lifting arrangement or specified mounting points, not its electrical cable. Before handling the cleaner, prevent unexpected operation according to the equipment isolation procedure. Inspect for wear or trapped material without forcing the mechanism. A cleaning brush can extend the interval between visits, but it cannot inspect its own mechanical condition or restore a damaged sensing element.
Optical windows need deposits removed without scratches. Start with a compatible rinse and a soft, non-abrasive cleaning method suitable for the particular probe. Do not transfer an aggressive descaling procedure from a metal fitting to an optical window, electrode or sealing surface. Where ordinary cleaning does not remove a deposit, identify the material and obtain a compatible cleaning procedure.
Glass pH electrodes require appropriate wet storage when removed from service. Do not store them dry or leave them indefinitely in deionized water. Use the storage solution specified for the exact electrode. Optical oxygen caps have different care requirements, while ion-selective ammonia electrodes may need their own conditioning and reference checks. A single bottle of cleaner and a single storage method are not suitable for every channel.
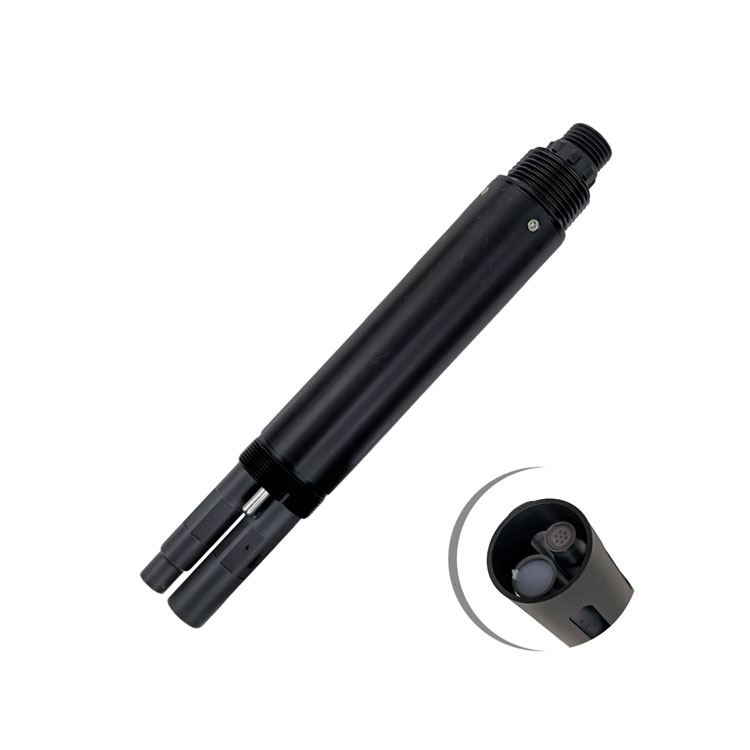
For an ammonia measurement that remains questionable after cleaning, check associated temperature and compensation inputs as applicable to that configuration. Repeatedly recalibrating the ammonia channel while ignoring a faulty supporting measurement can hide the cause. Record whether the fault affects one parameter or several; that difference helps distinguish a sensing-element problem from a shared power or communication issue.
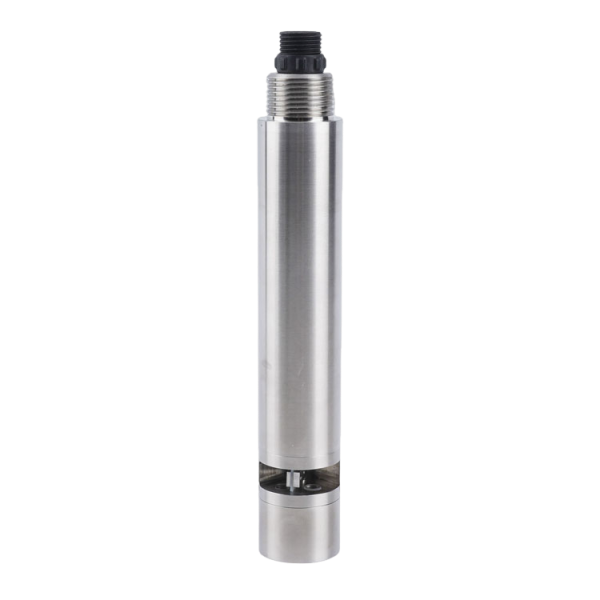
The NBL-WQ-COD uses optical windows and a cleaning brush. Inspect both when the trend becomes noisy or shifts unexpectedly. Record the result before cleaning, avoid mechanical shocks, and keep cable tension off the probe. Internal optical and electronic parts are not routine user-service items; opening the sealed body is not an appropriate first response to a poor reading.
A clean optical COD sensor can still disagree with a laboratory result if the water composition has changed. Separate the reference-standard check from comparison against real process samples. The first checks instrument response under controlled conditions; the second examines how the optical estimate relates to the water being monitored. One successful standard check does not establish that the relationship is unchanged for a new industrial discharge.
Allow the assembly to stabilize after reinstallation and confirm that its measuring region is submerged and free from persistent bubbles. Do not evaluate a trend during retrieval, cleaning or resubmergence as though the sensor remained continuously in the same water. Keep these intervals identifiable so operators can distinguish maintenance events from process excursions.
A fixed monthly interval may be convenient for scheduling but unsuitable for the water. During initial operation, inspect early enough to learn how quickly deposits form. Record the amount and type of fouling, the change after cleaning and the reference-check result. Shorten the interval if unacceptable changes appear before the next planned visit.
Lengthening an interval requires evidence from several representative visits, not one clean inspection. Consider seasonal biological growth, warmer water, changing production and periods of low flow. An accessible clean-water installation and an unattended wastewater probe should not inherit the same service calendar merely because they use the same communication protocol.
Include replacement parts in the schedule only when their condition or the applicable service requirements justify it. Check part identity and storage conditions before a visit. If replacement requires workshop work, provide a compatible spare instrument or arrange the monitoring interruption in advance rather than discovering the need after dismantling the measuring point.
After reconnecting an RS485 Modbus RTU sensor, compare its current value with the PLC, RTU or data logger. Check the unit and timestamp as well as the number. A retained host value can look reasonable even while the newly connected instrument is not communicating. A replacement may also have a default address that conflicts with an existing device.
Conductivity is a useful example of a plausible-looking scale error: 1 mS/cm equals 1000 uS/cm. Confirm the selected range, reported unit and temperature-compensation settings before comparing the new record with historical data. A different unit or compensation mode can produce an apparent step that cleaning cannot resolve.
Restore alarms and automatic control only after the channel passes the site's return-to-service checks. Record any address, calibration or component changes. If the fault remains unresolved, leave a clear invalid or maintenance indication and use the plant's approved alternative measurement arrangement. A completed cleaning task is not, by itself, approval to resume automatic control.
No. Inspect, clean and verify first. Recalibrate when the cleaned instrument fails a suitable reference check and the cause is a correctable calibration error. Unnecessary adjustment can make a good measurement worse, especially when the reference solution or sample comparison is unreliable.
A cleaner does not remove the need to inspect wear, cables, seals, deposits and measurement performance. Base visits on observed fouling and the required measurement tolerance. Some deposits and mechanical obstructions require work that an automatic brush cannot perform.
Use suitable, in-date standards and clean vessels. Record the standard identity and temperature, avoid returning used solution to its original container, and prevent contamination between checks. Follow the applicable handling procedure rather than treating an old, repeatedly used solution as a reliable reference.
Check standard quality, stabilization and compensation before recalibration. Inspect the sensing element for damage or ageing. If acceptable performance cannot be restored through the appropriate procedure, replace the serviceable element or refer the instrument for repair.
It may retain the last successful value after a communication timeout. Check actual polling responses, address settings, register mapping and timestamps. Do not accept a plausible display as evidence that the replacement sensor is supplying fresh data.
Provide the model, installed channels, water conditions, symptom, before-and-after cleaning readings and the reference-check result. Include whether the local and host values agree. That information helps separate a sensor issue from a sample, mounting or integration problem.
Effective water quality meter maintenance preserves the evidence needed to explain a change. Inspect before cleaning, verify before adjusting, and check the complete data channel before returning it to service. For NiuBoL single probes and multi-parameter assemblies, the procedure should follow the installed sensing elements and the actual water conditions.
Prev:Water Quality Testing Instrument Brand Evaluation for Industrial Procurement
Next:Water Quality Online Monitoring Equipment Price: Factors and RFQ Scope
Related recommendations
Sensors & Weather Stations Catalog
 Agriculture Sensors and Weather Stations Catalog-NiuBoL.pdf
Weather Stations Catalog-NiuBoL.pdf
Agriculture Sensors Catalog-NiuBoL.pdf
Water Quality Sensor Catalog-NiuBoL.pdf
Related products
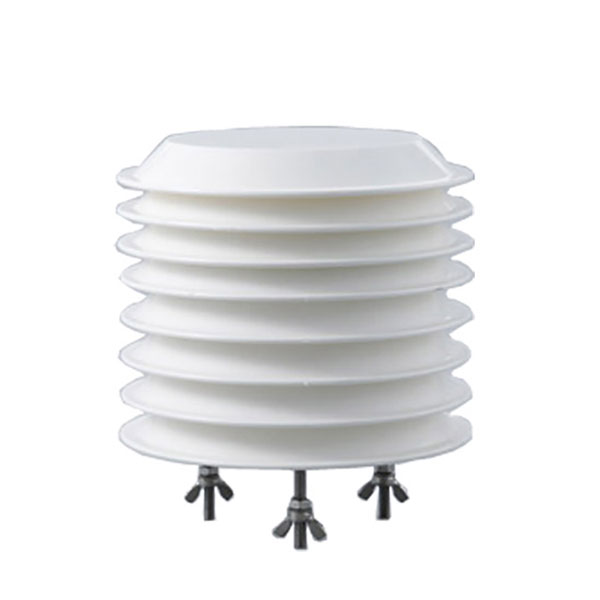 Combined air temperature and relative humidity sensor
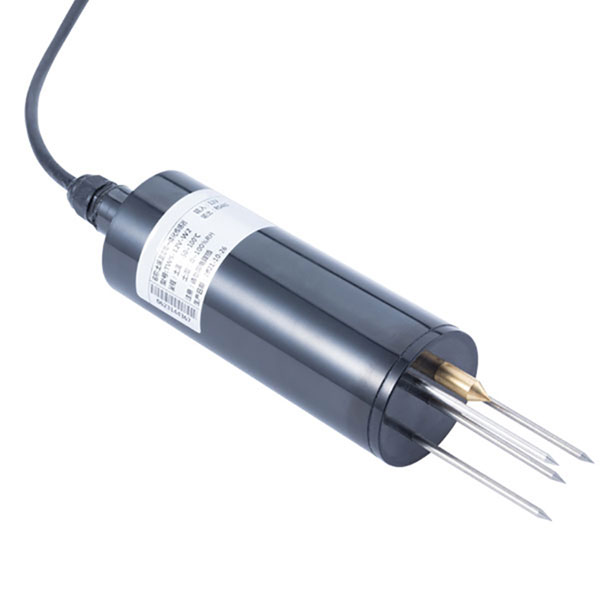 TDR Soil Moisture & Temperature Sensor for irrigation| RS485 |4-20mA| NBL-S-THR
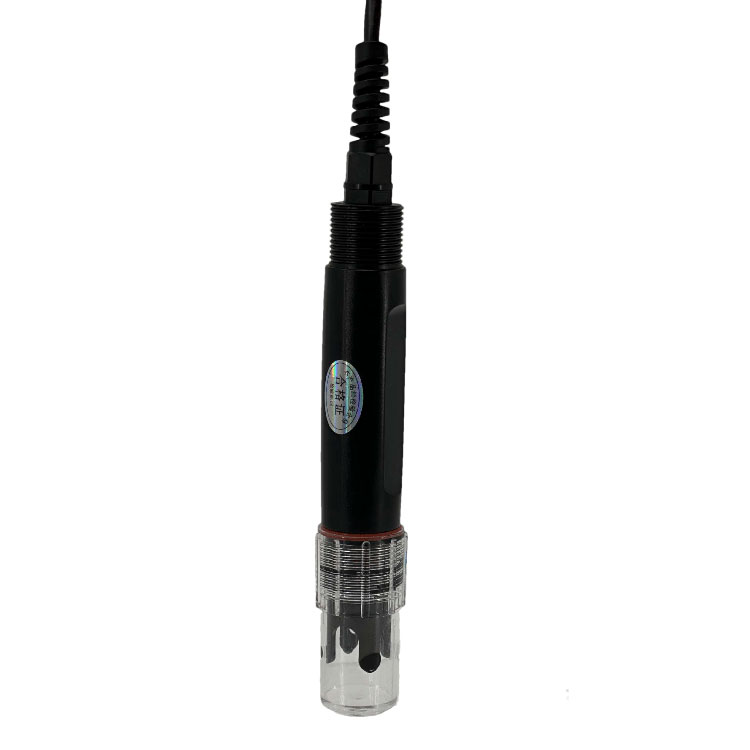 Soil pH sensor RS485 soil Testing instrument soil ph meter for agriculture |NBL-S-PH
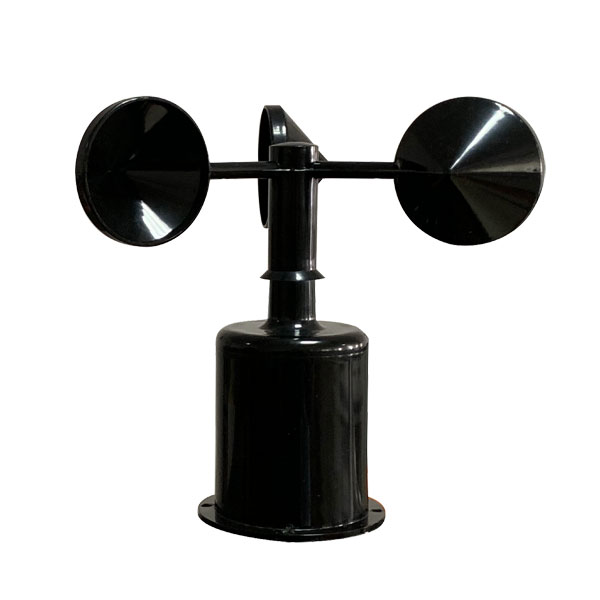 Wind Speed sensor Output Modbus/RS485/Analog/0-5V/4-20mA
 Tipping bucket rain gauge for weather monitoring auto rainfall sensor RS485/Outdoor/stainless steel
 Pyranometer Solar Radiation Sensor 4-20mA/RS485

Screenshot, WhatsApp to identify the QR code
WhatsApp number:+8615367865107
(Click on WhatsApp to copy and add friends)